Javascript has been disabled on your browser, so some functionality on the site may be disabled. Enable javascript in your browser to ensure full functionality.
Chat Now
Schedule a Tour
Email Us
(615) 553-0071
Hit Escape key to close
Floor Plans
Photos & Tour
Amenities
Directions
Residents
Pay Rent
Contact
Apply
Photo Gallery
Your Community
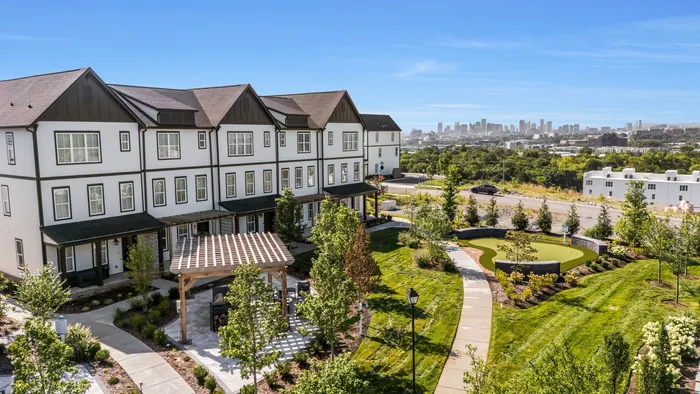
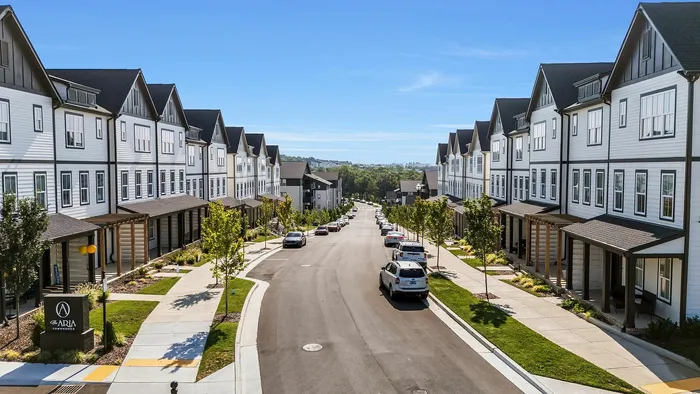
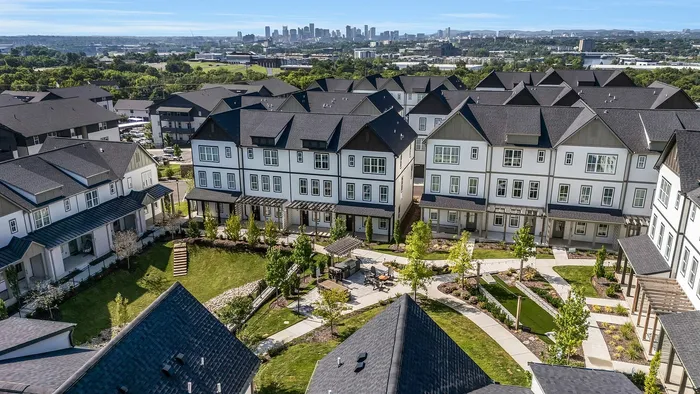
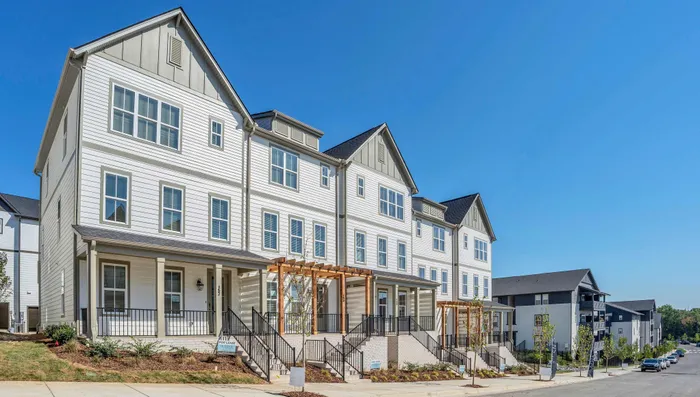
Charming Townhomes with City Skyline in the Distance
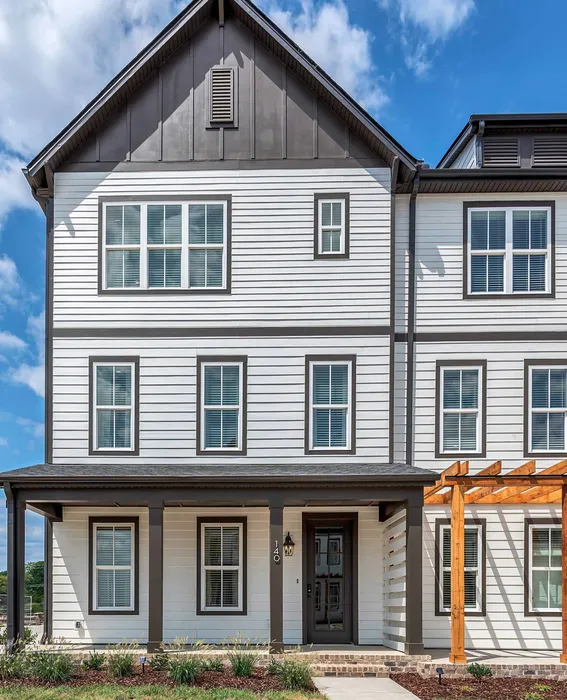
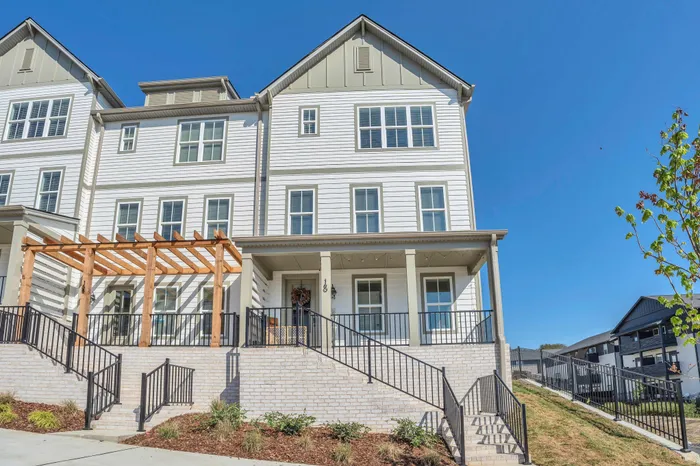
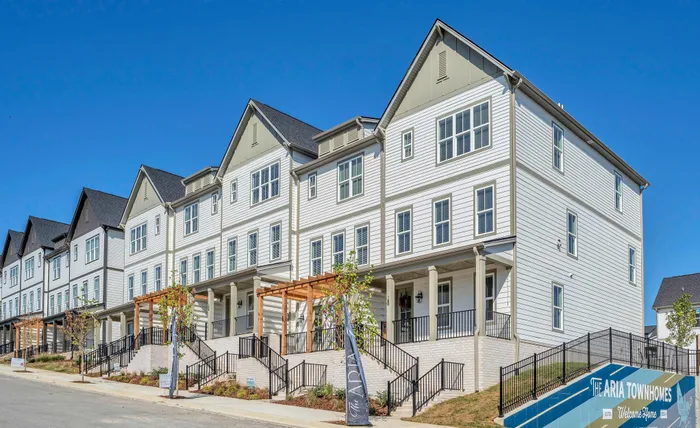
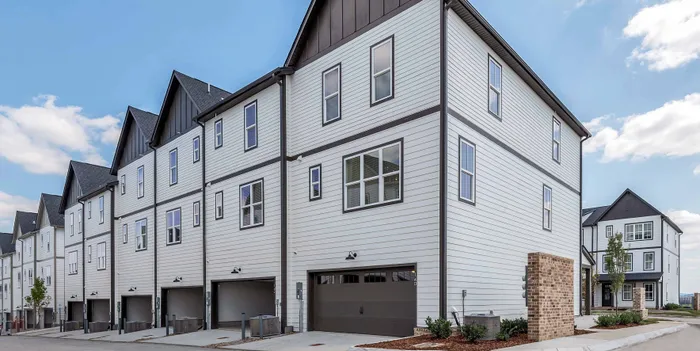
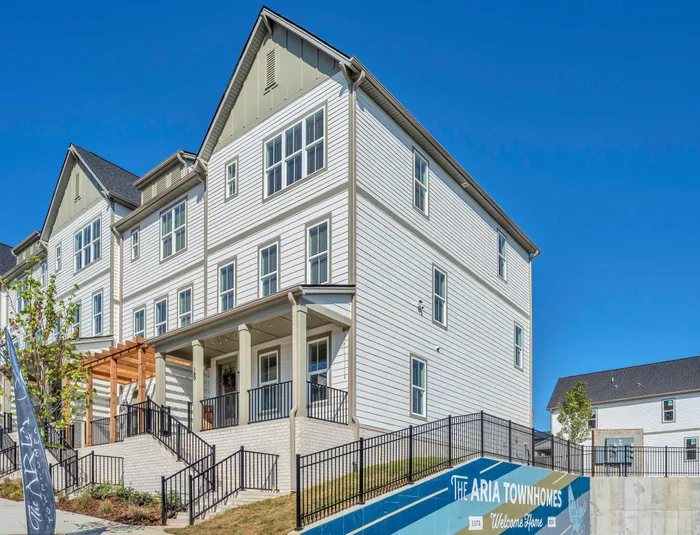

The Aria Exterior View
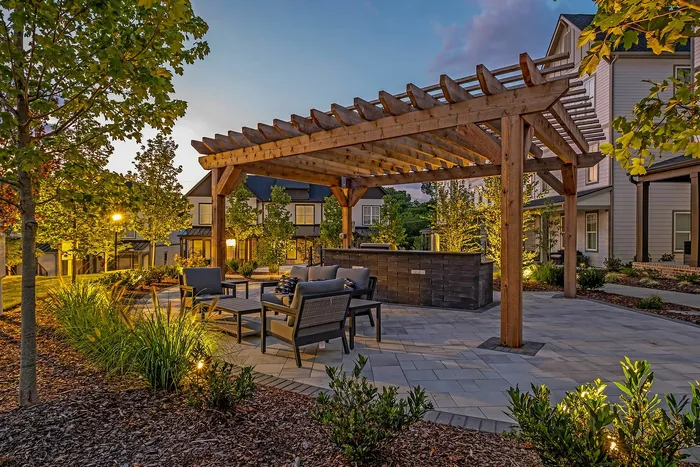
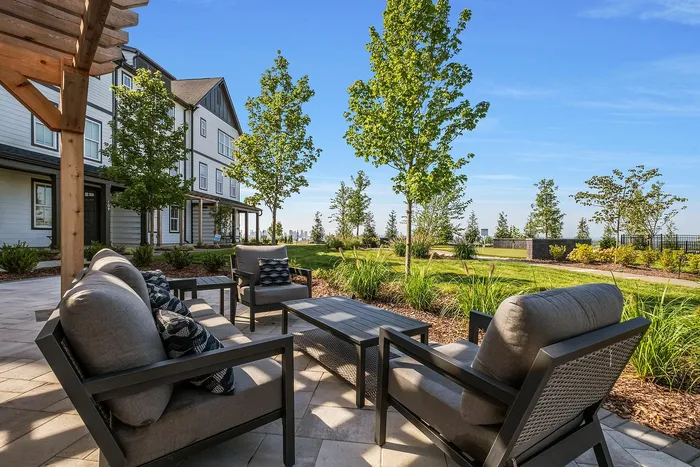
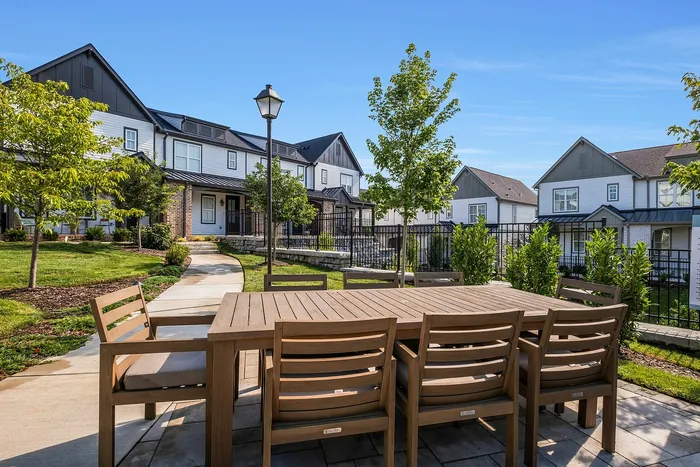
Outdoor Patio
Outdoor Patio
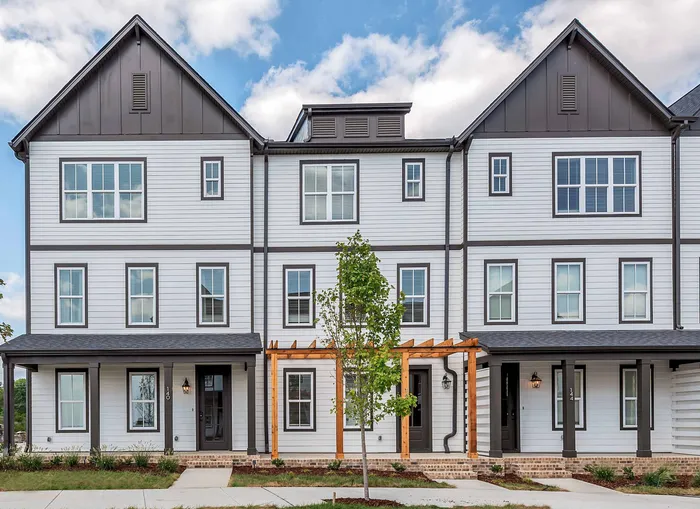
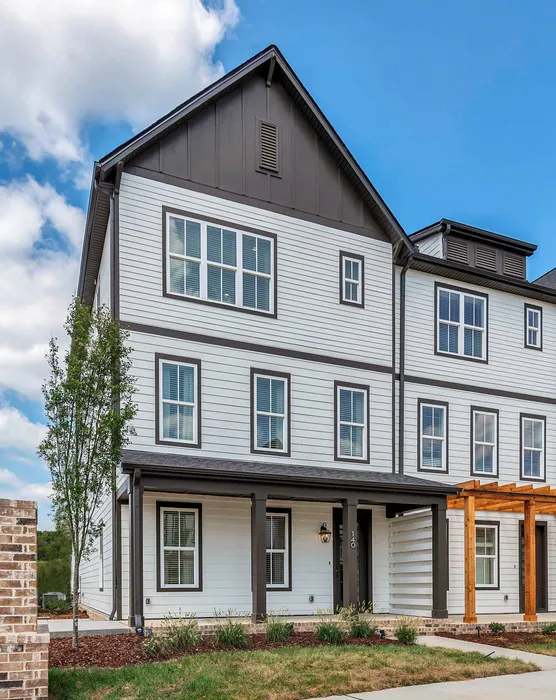
3 & 4 Bedroom Townhomes
Property-wide Internet Connectivity With Fiber To each Home
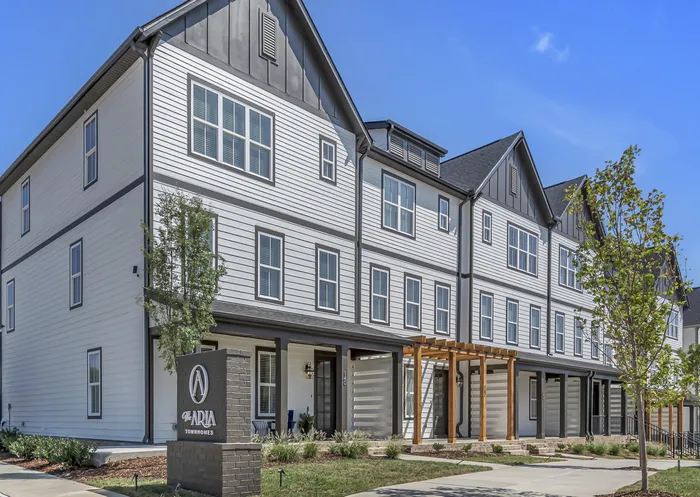
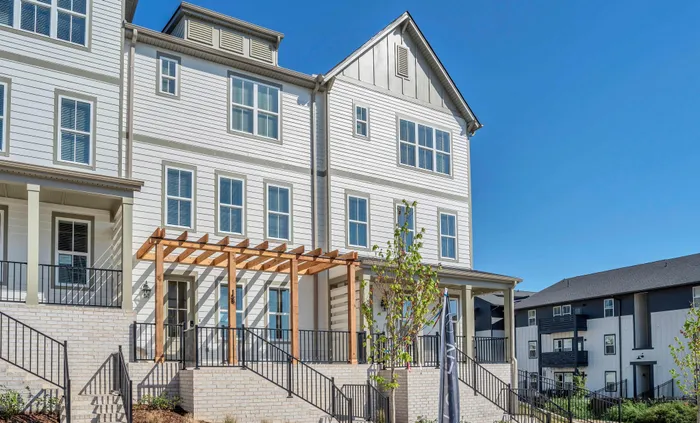
Spacious Front Porch
The Aria Exterior View
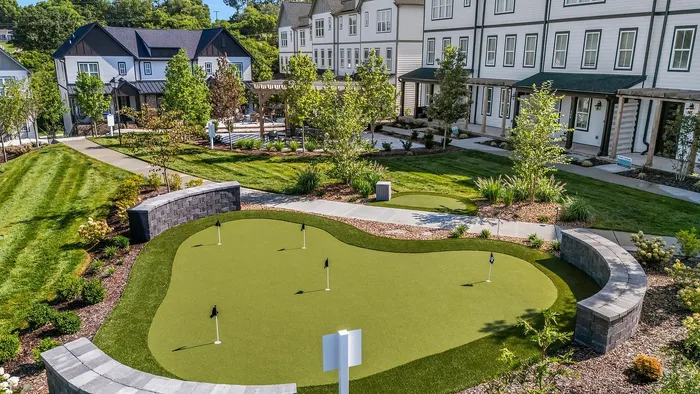
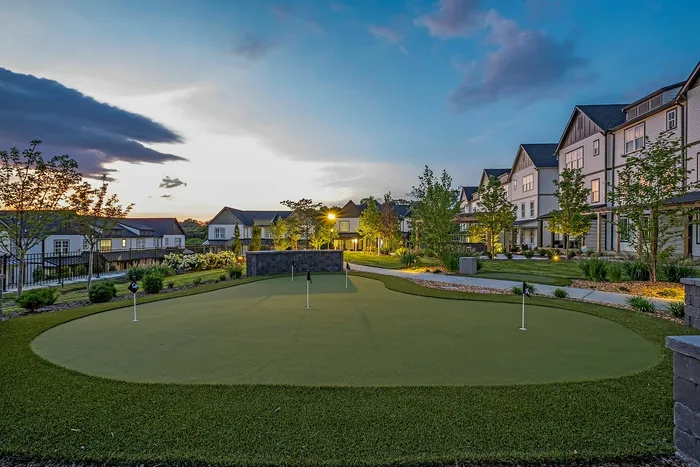
Putting Green
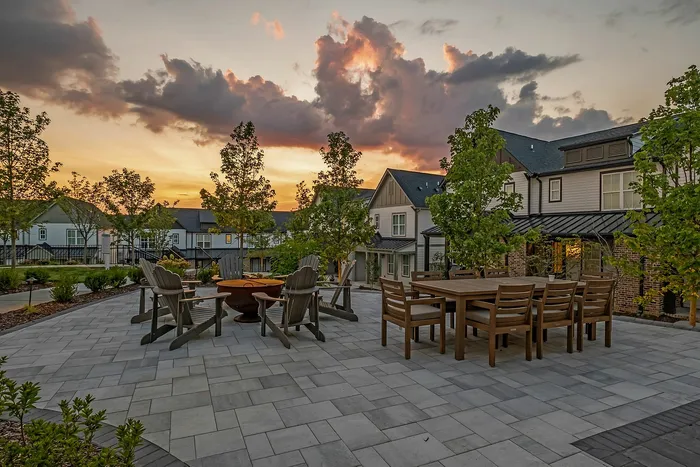
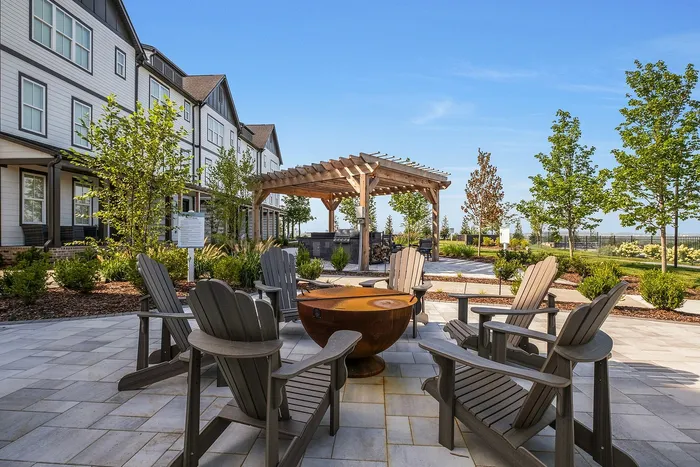
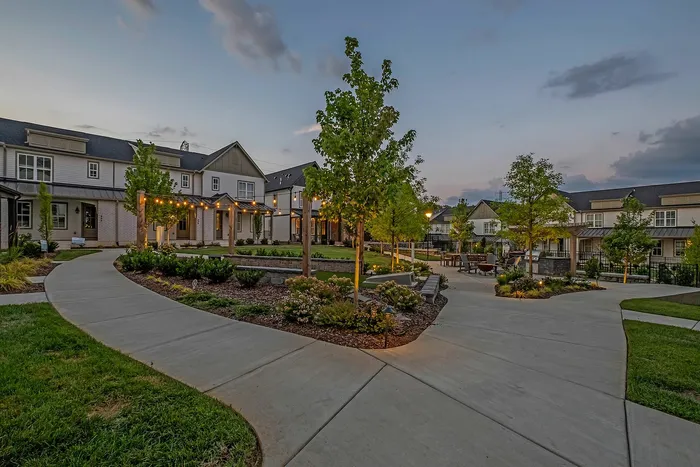
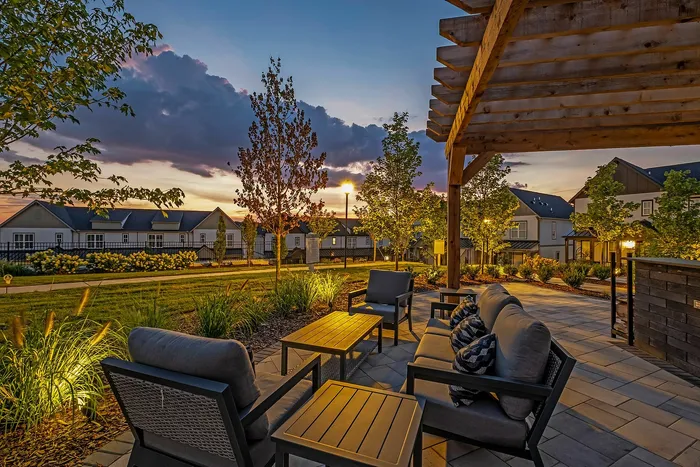
Outdoor Patio & Firepit
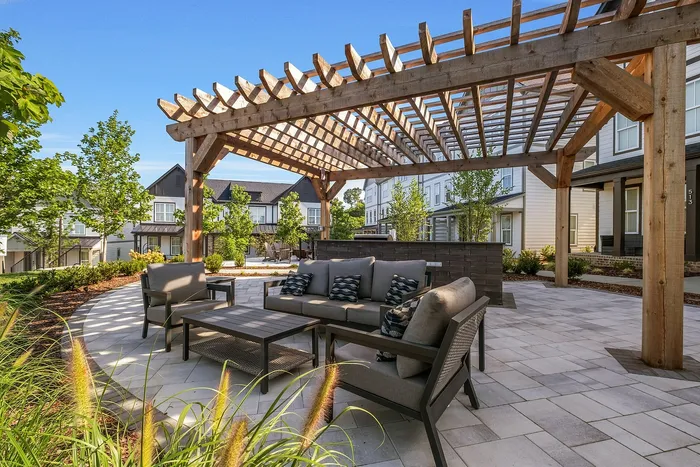
Outdoor Patio Lounge
Putting Green
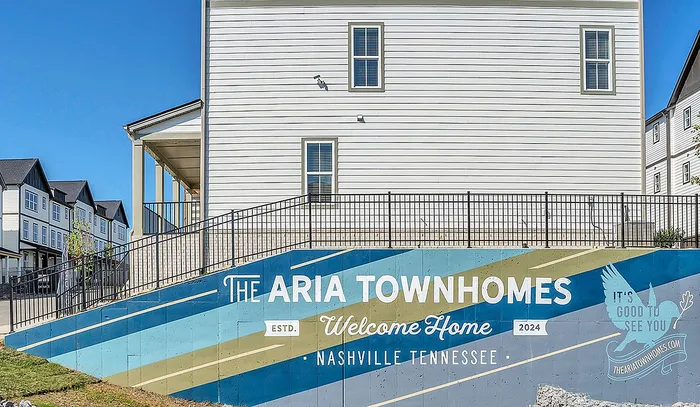
The Aria Community Mural
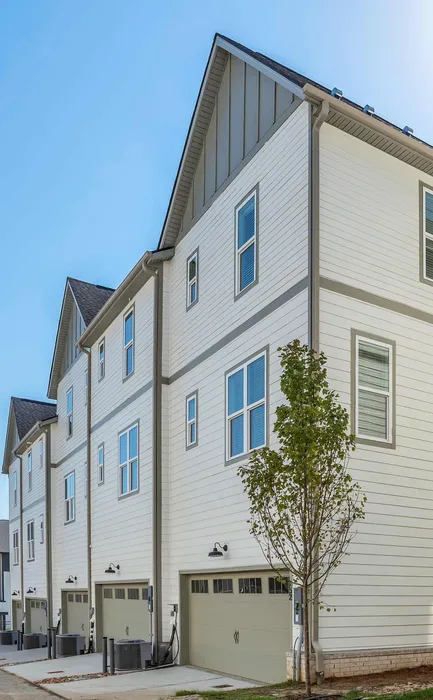
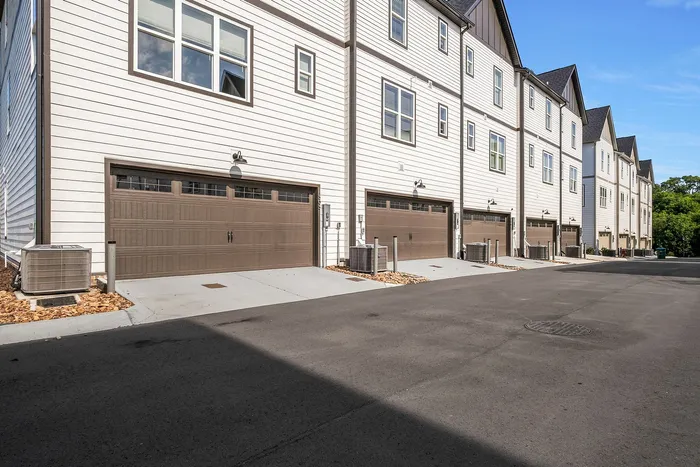
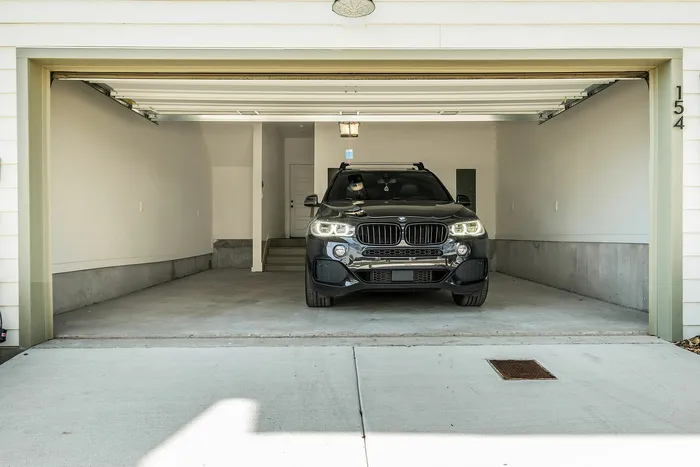
Private Two-Car, Attached Garages
The Aria Exterior View
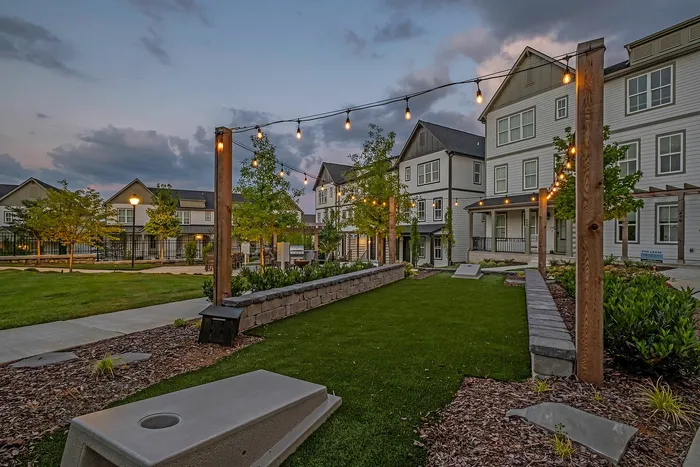
Outdoor Entertainment
Outdoor Lounge
Outdoor Patio
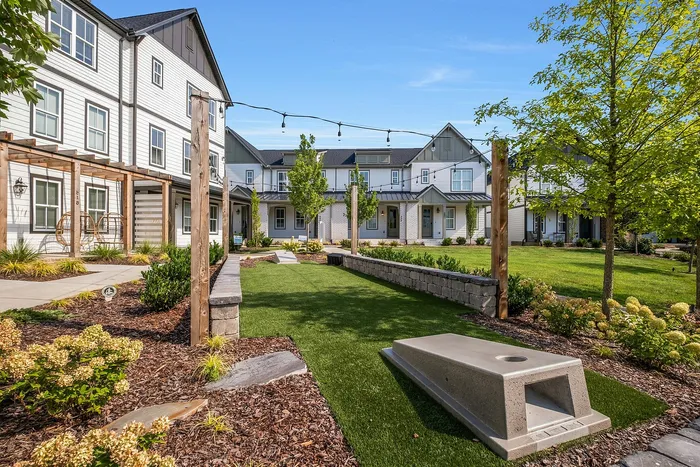
Cornhole
The Aria Exterior View
Private Two-Car, Attached Garages
The Aria Community Mural
The Aria Exterior View
The Aria Townhomes
Outdoor Dining & Grilling Spaces
Cornhole
The Aria Community Mural
3 & 4 Bedroom Townhomes
Private Two-Car, Attached Garages
The Aria Exterior View
Charming Townhomes with City Skyline in the Distance
Putting Green
Outdoor Entertainment
The Aria Townhomes
The Aria Exterior View
Outdoor Patio & Firepit
Outdoor Lounge
Outdoor Dining & Grilling Spaces
Outdoor Patio
Outdoor Patio Lounge
Outdoor Patio
Cornhole
Outdoor Patio
Putting Green
Cornhole
The Aria Community Mural
3 & 4 Bedroom Townhomes
The Aria Community Mural
The Aria Exterior View
3 & 4 Bedroom Townhomes
Property-wide Internet Connectivity With Fiber To each Home
Private Two-Car, Attached Garages
Spacious Front Porch
The Aria Exterior View
The Aria Community Mural
The Aria Exterior View
In Your Home
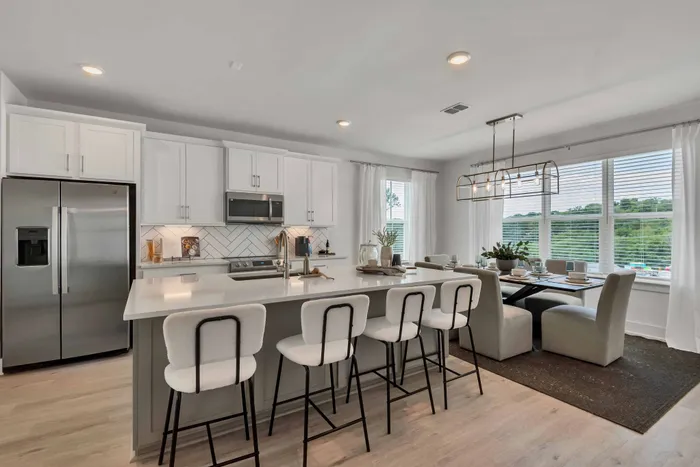
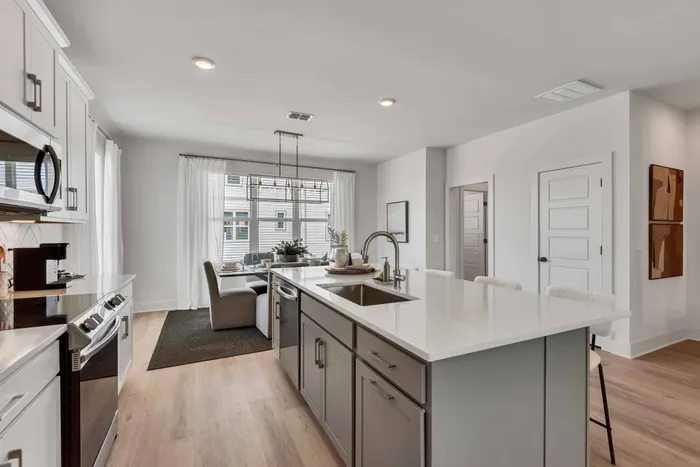
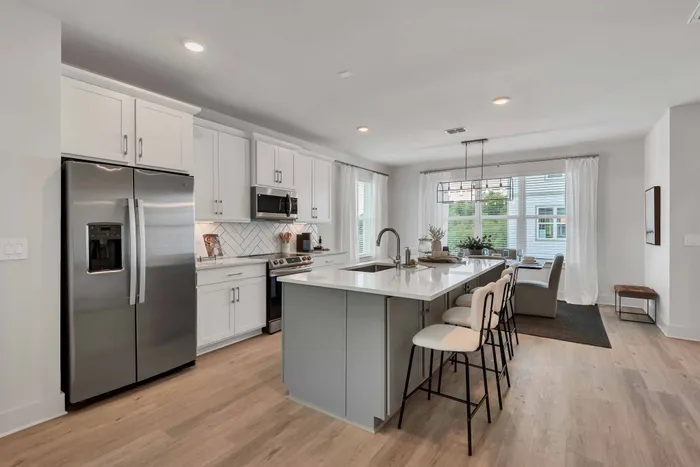
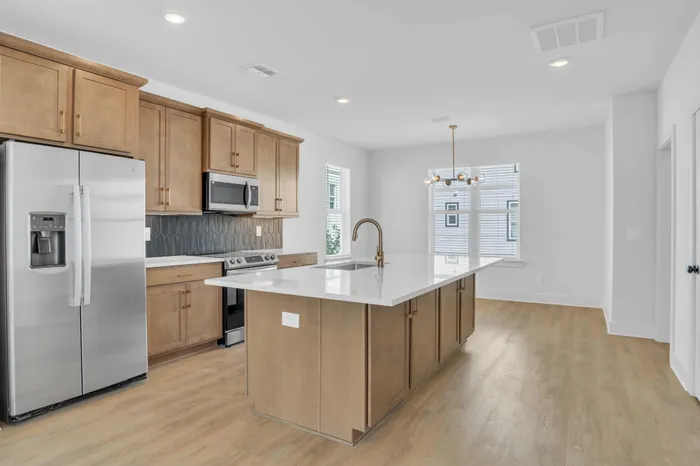
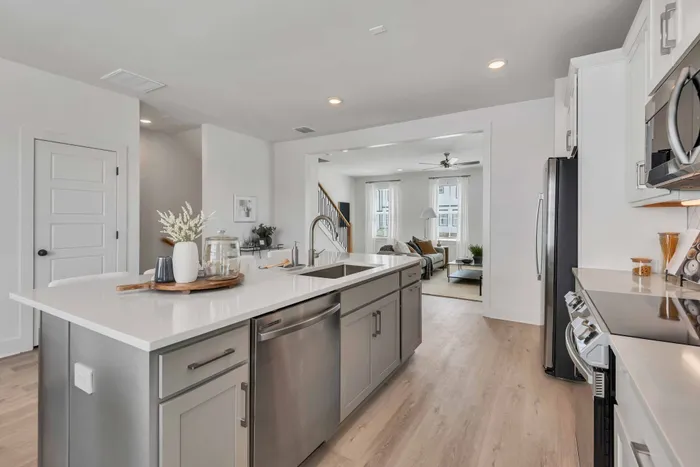
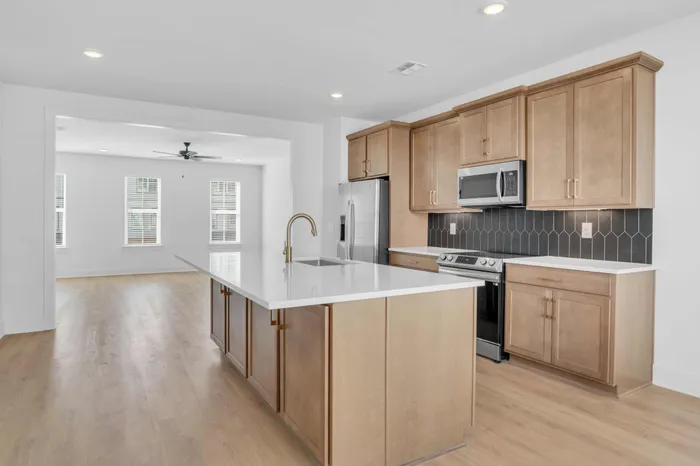
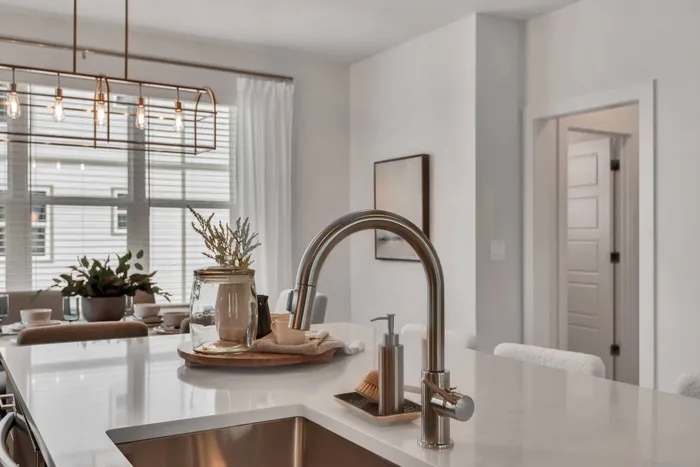
Large Kitchen Islands
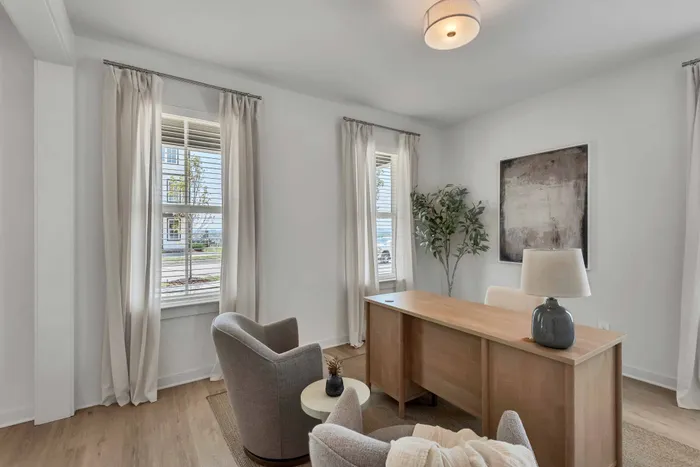
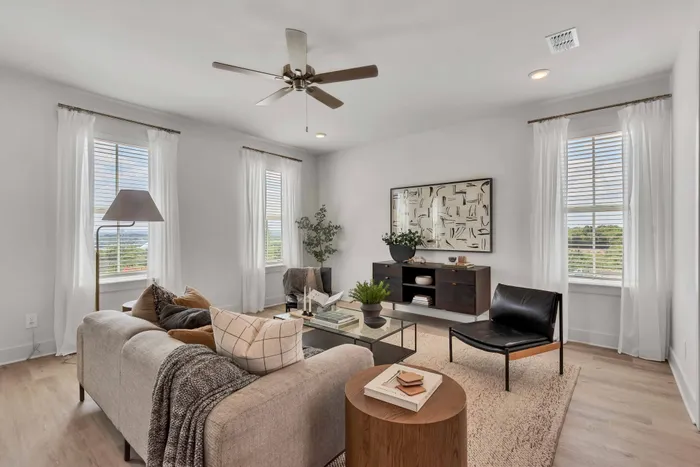
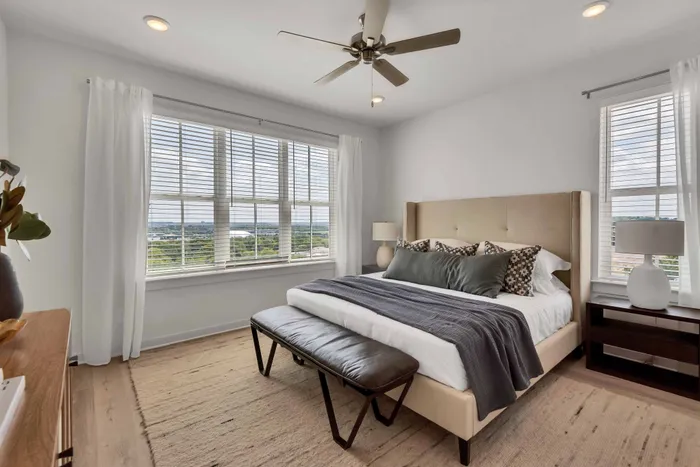
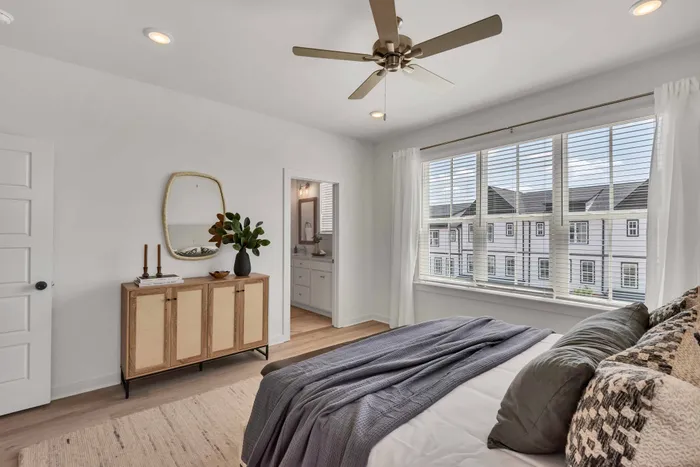
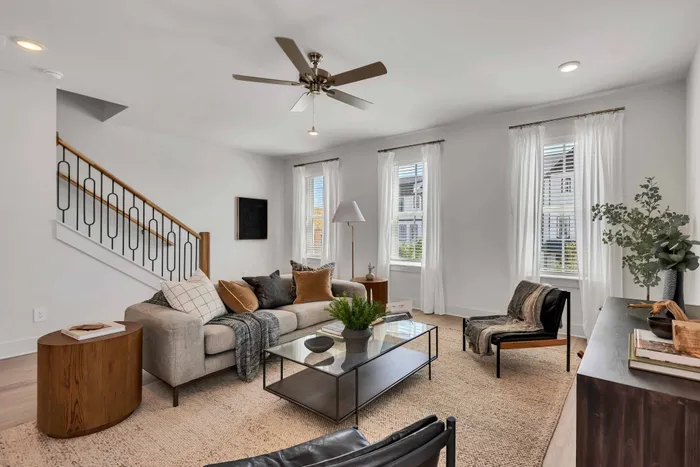
Large Windows & Ample Light
Recessed Lighting
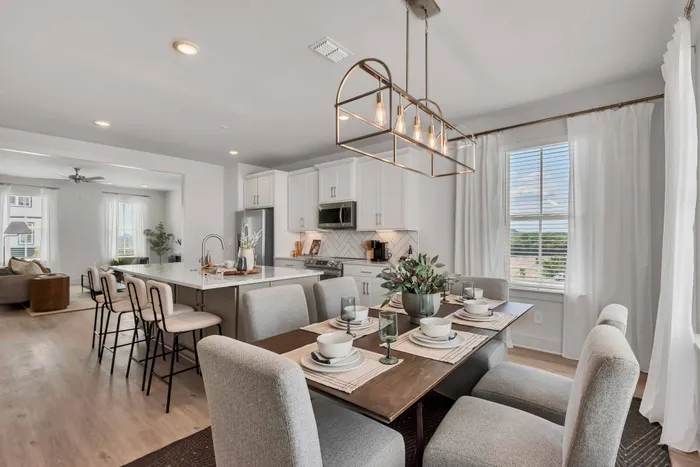
Spacious Kitchen with Modern Finishes and Island
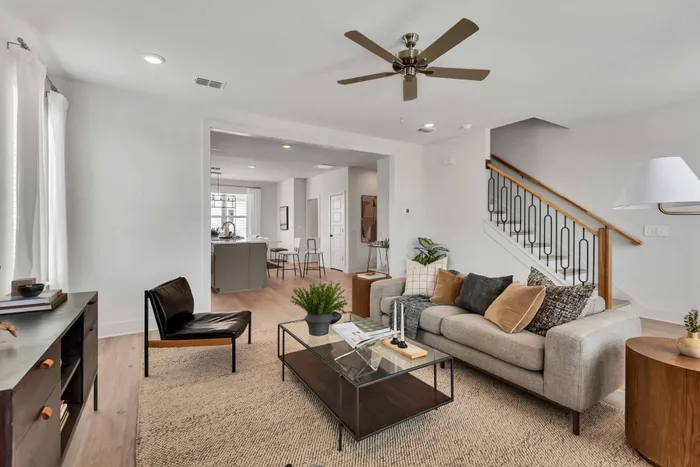
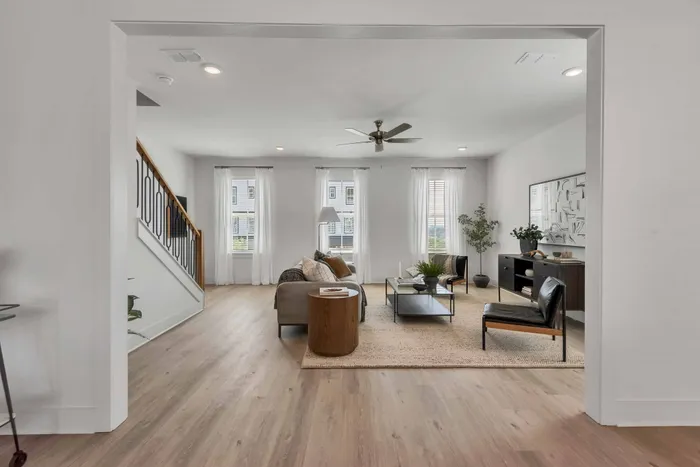
Open Concept Design
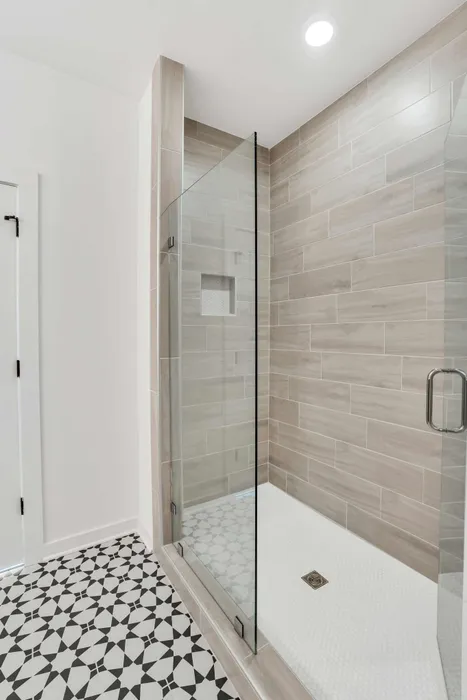
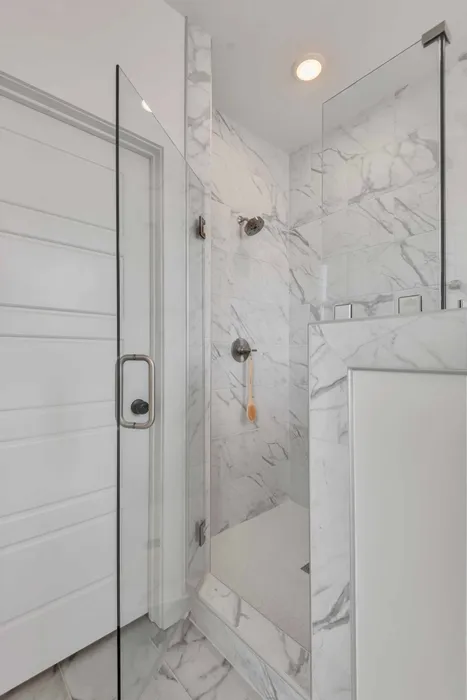
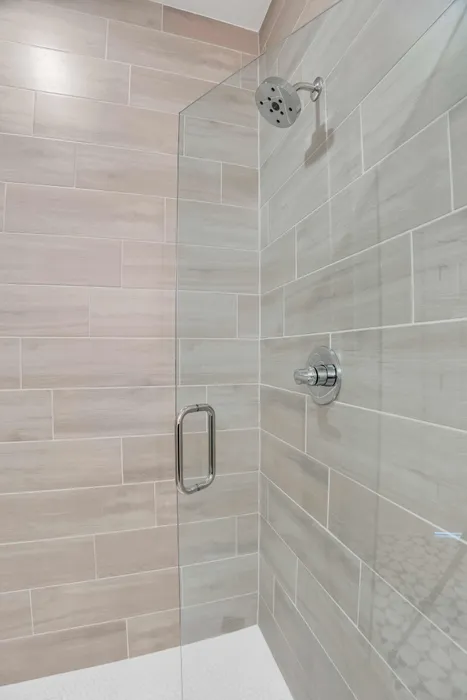
Fully-Custom, Tiled Master Shower Suites
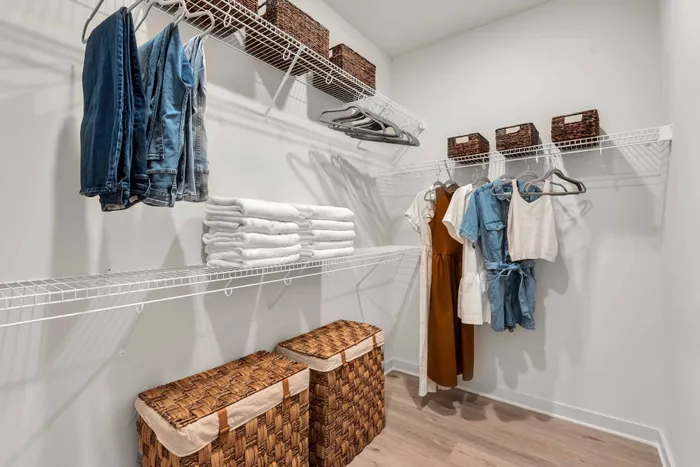
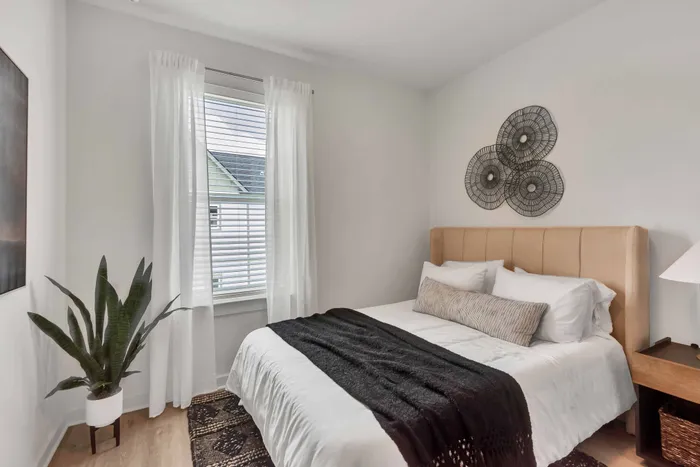
Generous Closet Space
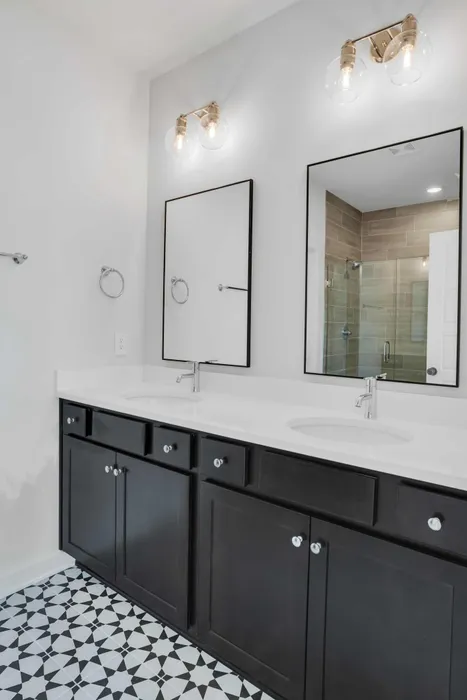
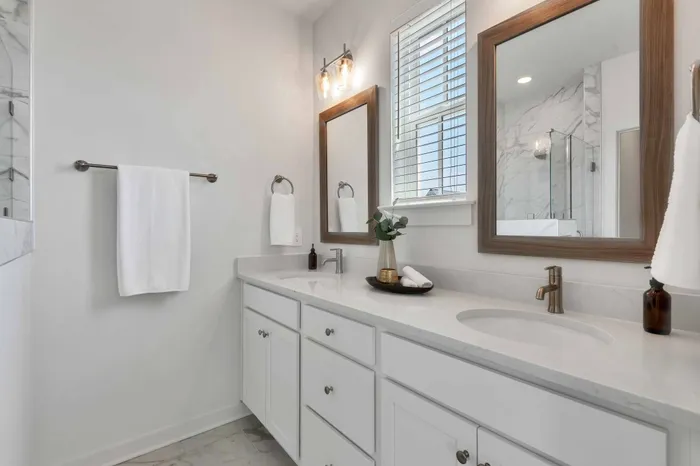
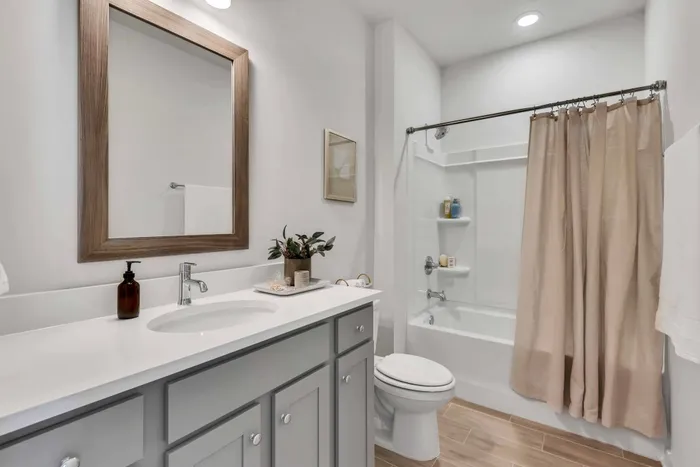
Double Vanity with Updated Fixtures
Open Concept Design With Minimum 9’ Ceilings
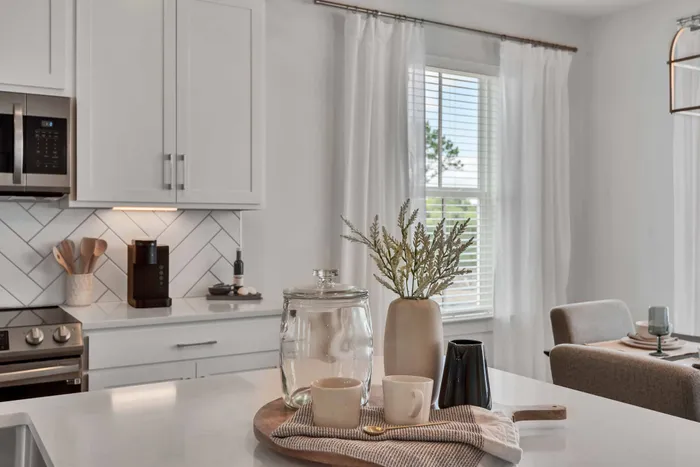
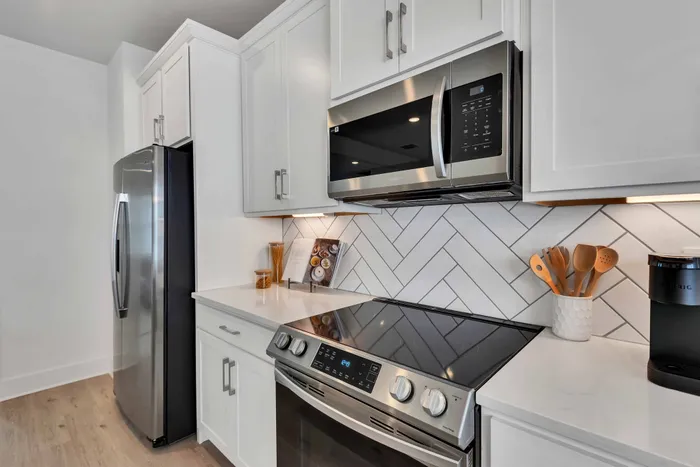
Expansive Quartz Countertops
Designer Engineered Hardwood Floors
Homes Built to For-Sale Standards and Quality
Oversized Garden Tubs and Showers
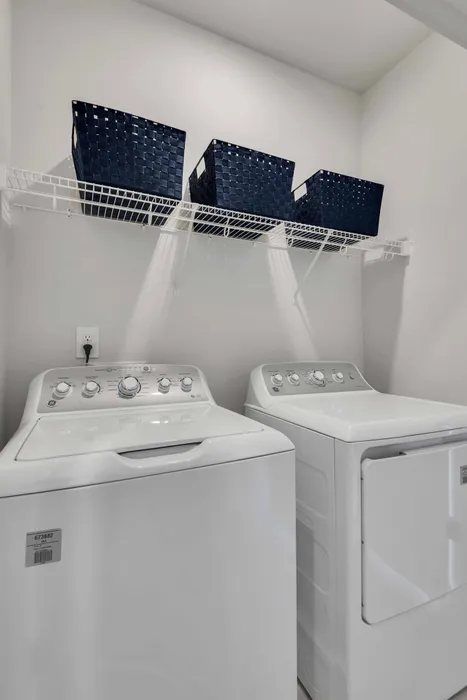
Full Size Washer & Dryer
Tiled Walk-In Shower
Spacious Kitchen & Dining Room
Expansive Quartz Countertops
Designer Ceiling Fans
Designer Engineered Hardwood Floors
Double Vanity Sinks
Stainless Steel Appliances
Gourmet Kitchen
Spacious Kitchen with Modern Finishes and Island
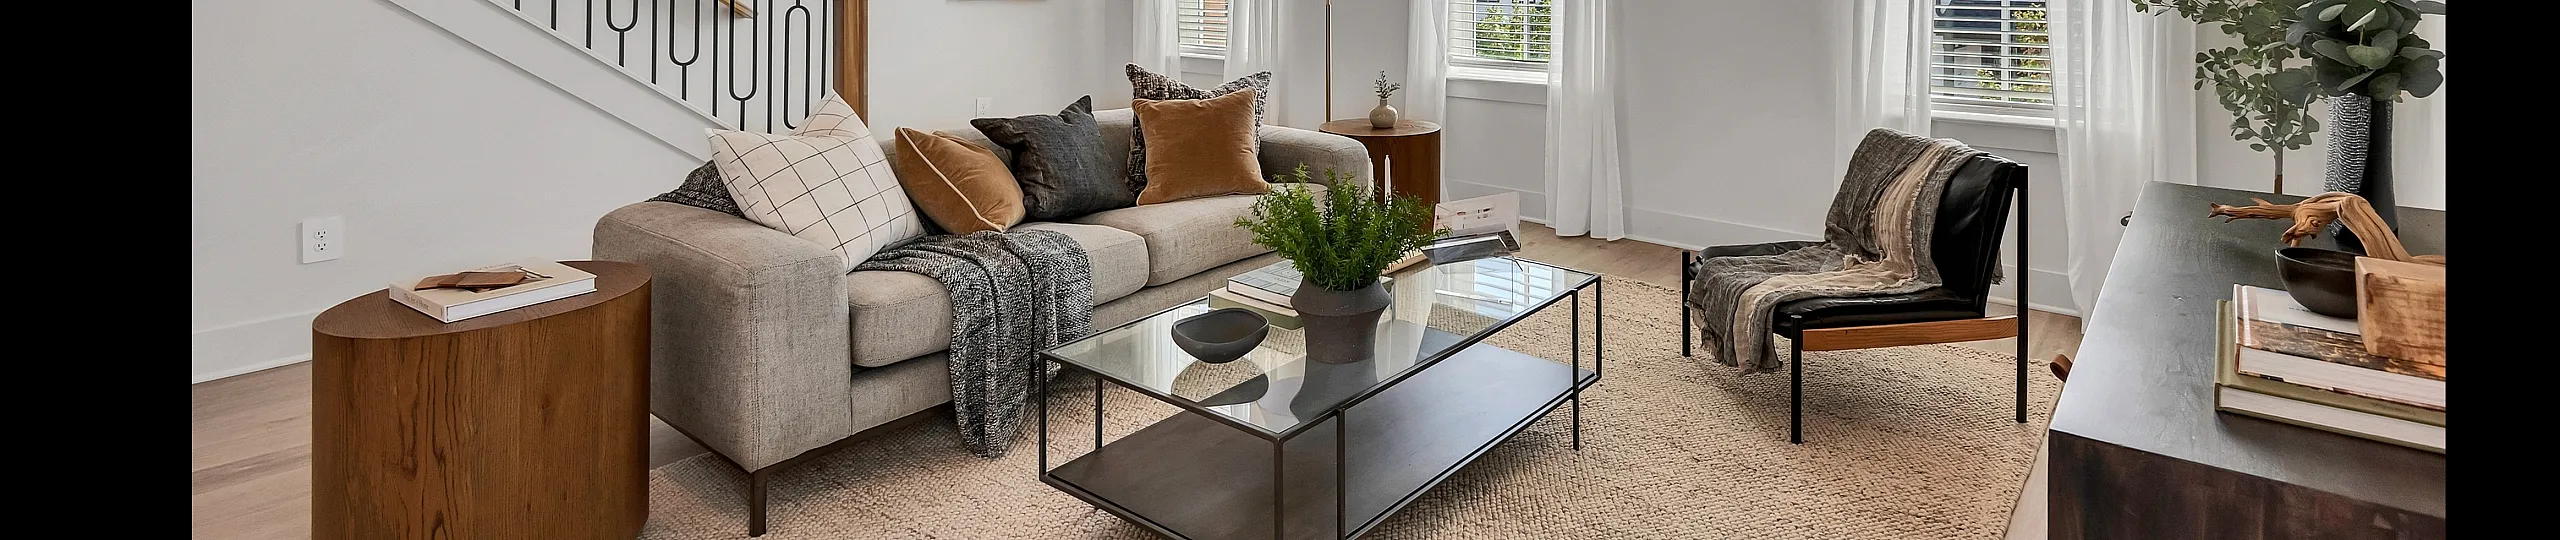
Spacious Living Areas
Significant Built-in Noise Suppression
Tiled Walk-In Shower
Large Kitchen Islands
Double Vanity with Updated Fixtures
Tiled Walk-In Shower
Stainless Steel Appliances
Large Windows & Ample Light
Open Concept Design With Minimum 9’ Ceilings
Spacious Kitchen & Dining Room
Gourmet Kitchen
Recessed Lighting
Expansive Quartz Countertops
Spacious Kitchen with Modern Finishes and Island
Designer Engineered Hardwood Floors
Designer Ceiling Fans
Spacious Living Areas
Open Concept Design
Homes Built to For-Sale Standards and Quality
Designer Engineered Hardwood Floors
Significant Built-in Noise Suppression
Fully-Custom, Tiled Master Shower Suites
Oversized Garden Tubs and Showers
Double Vanity Sinks
Tiled Walk-In Shower
Generous Closet Space
Full Size Washer & Dryer
https://prop.peek.us/68225a1014aa3bacc8140cc9/self-guided-tour